
Sydney Motorsport Park
ARDC
Venue Hire · Space V·01 — Corporate Hospitality

The North Pit Building Suites.

Level 1 · Main Pit Building · Above Pit Lane Taking 2026–27 bookings

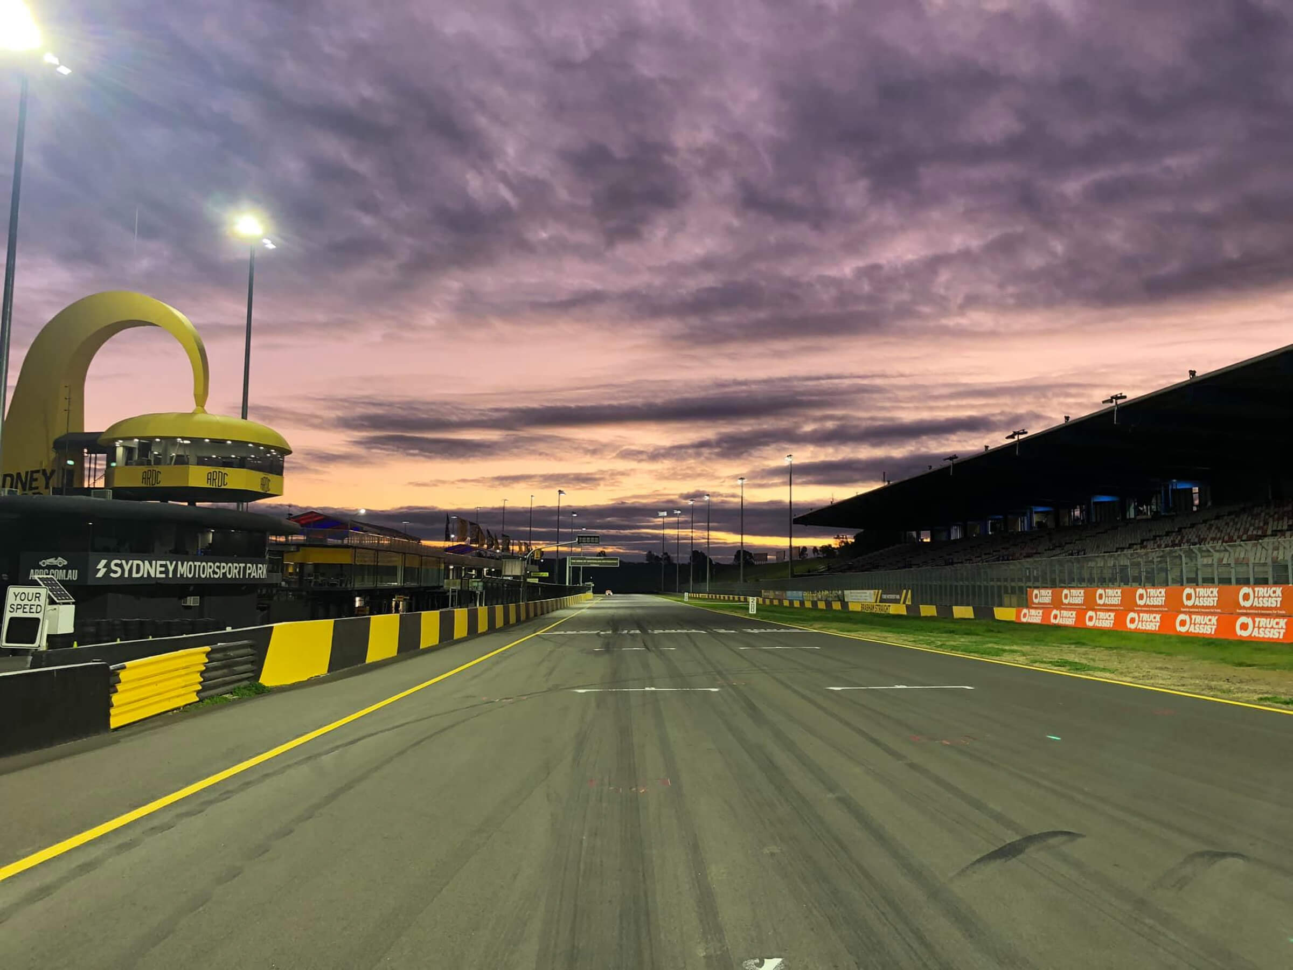
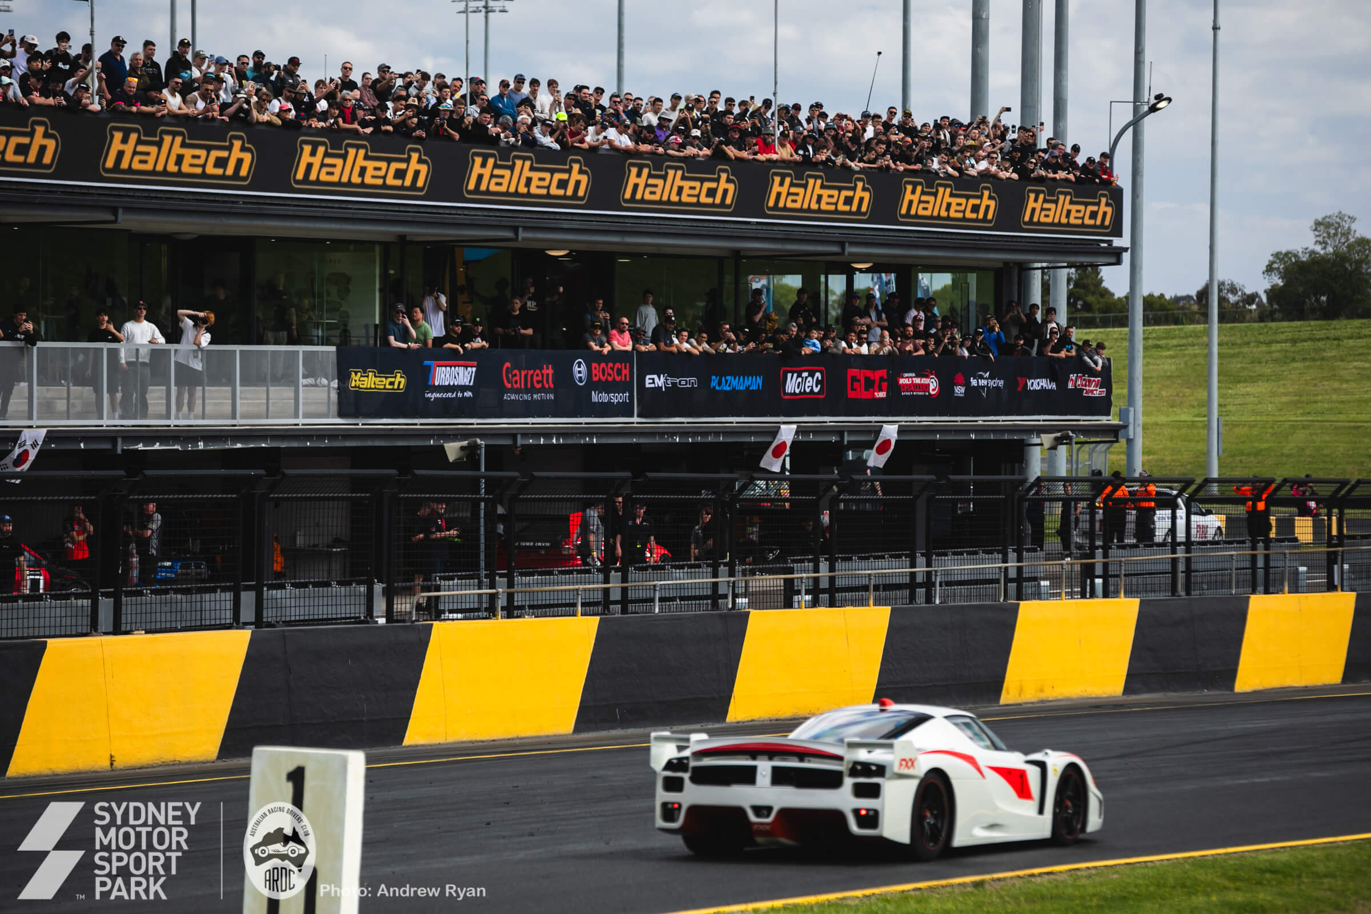
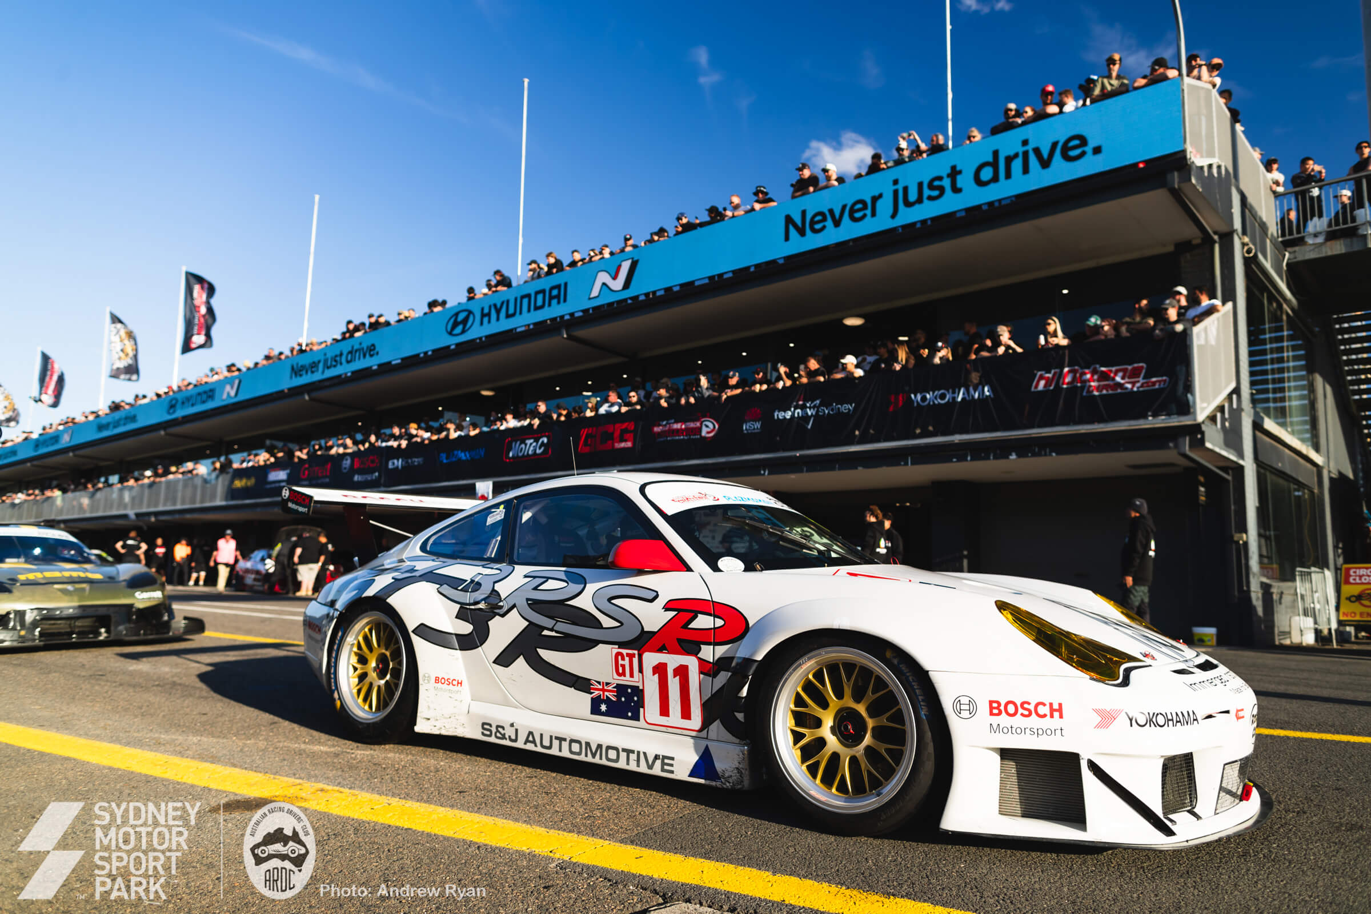
Ten corporate suites and the 300-guest Hinxman Room, one floor above the start line — a full-length balcony over pit lane, a commercial kitchen behind the rooms, and the fastest show in Sydney as your backdrop.

  • 10 Corporate Suites
  • 50–300 Guests Per Booking
  • 300 Hinxman Room
  • Full Length Pit-Lane Balcony
The Suite Level · Race Day 01 / 05
The space

No ballroom sounds like this.

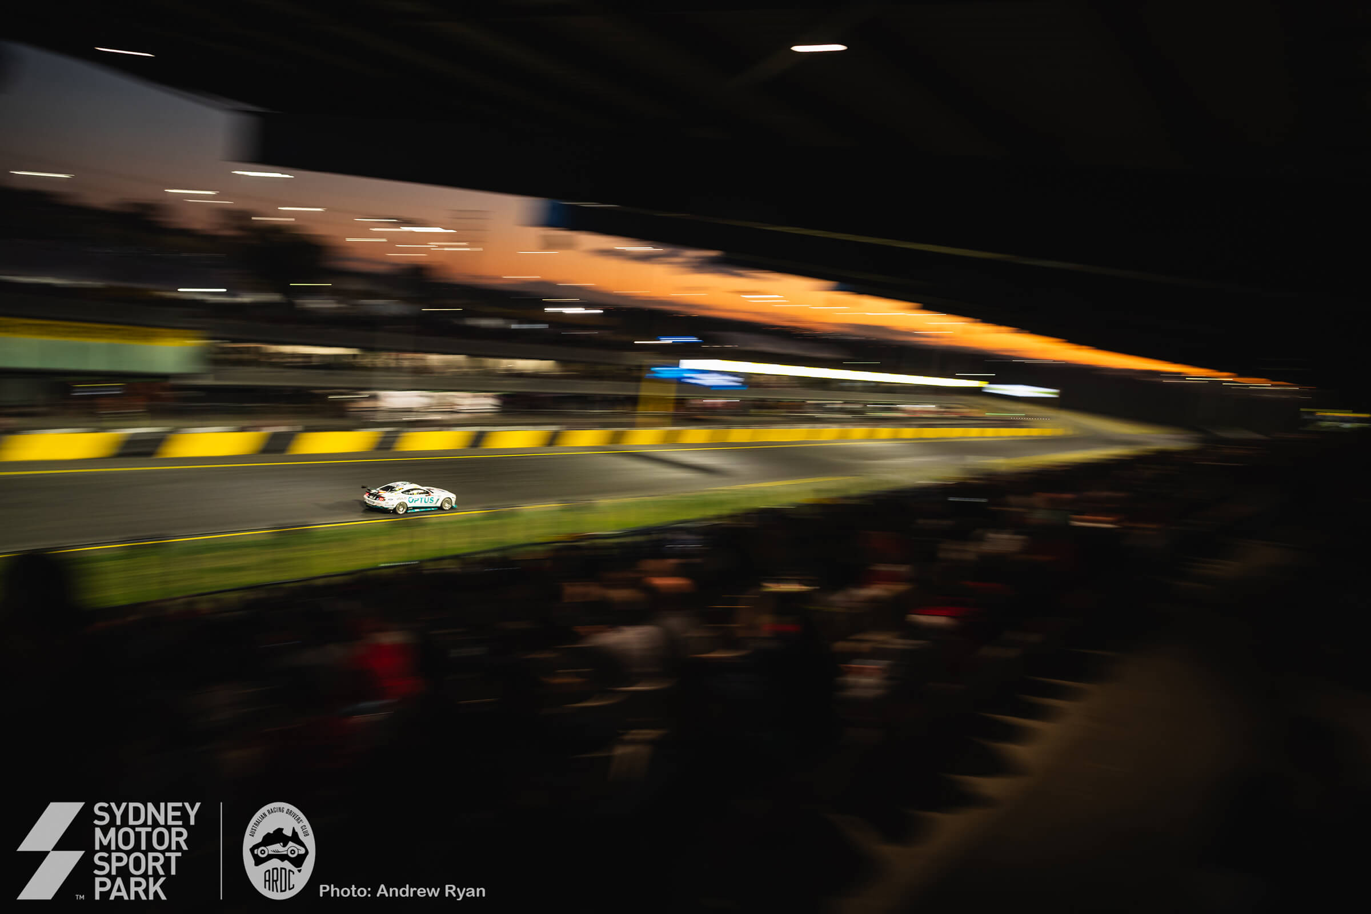
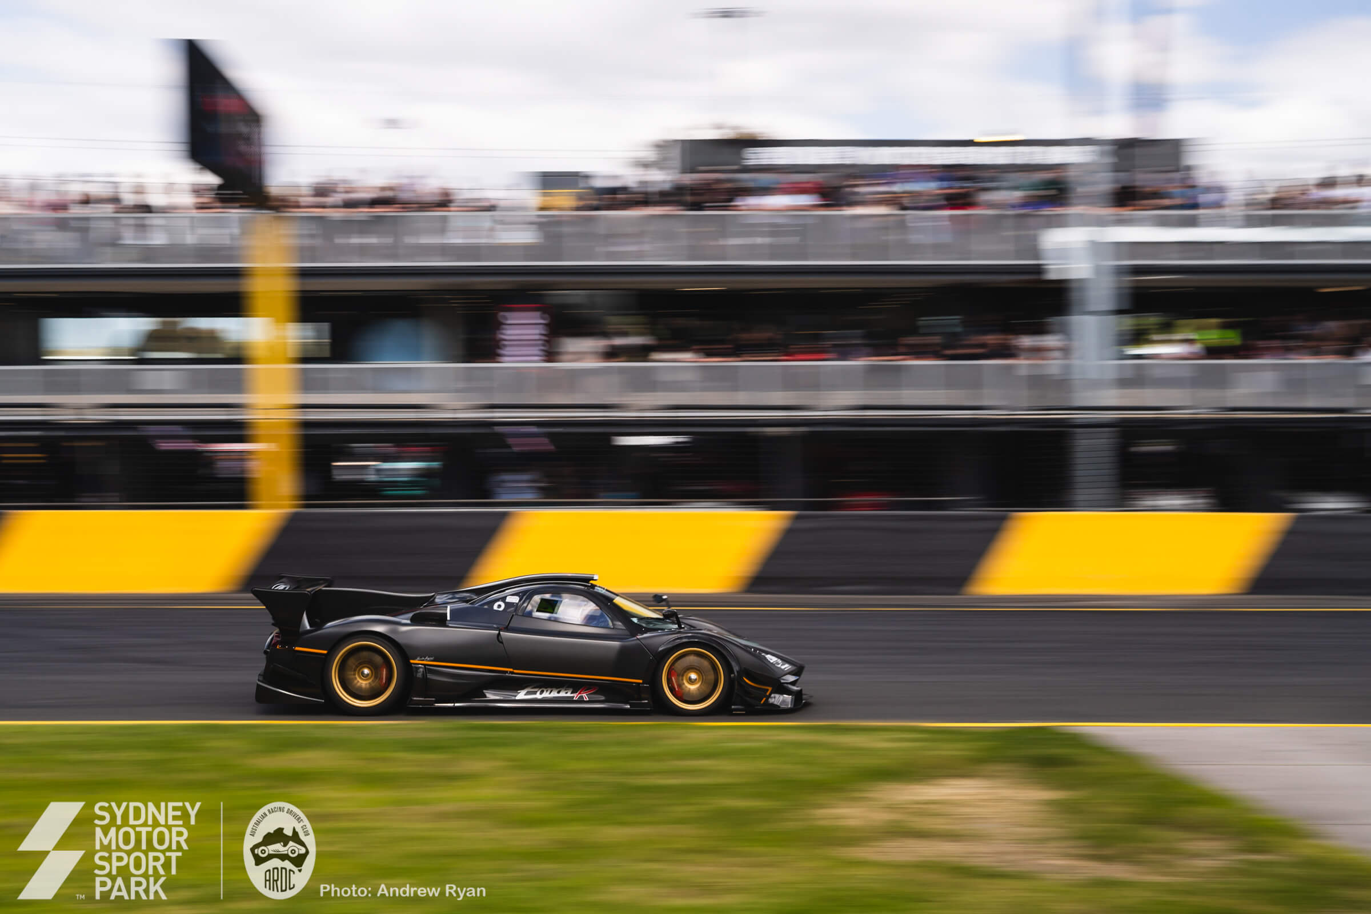
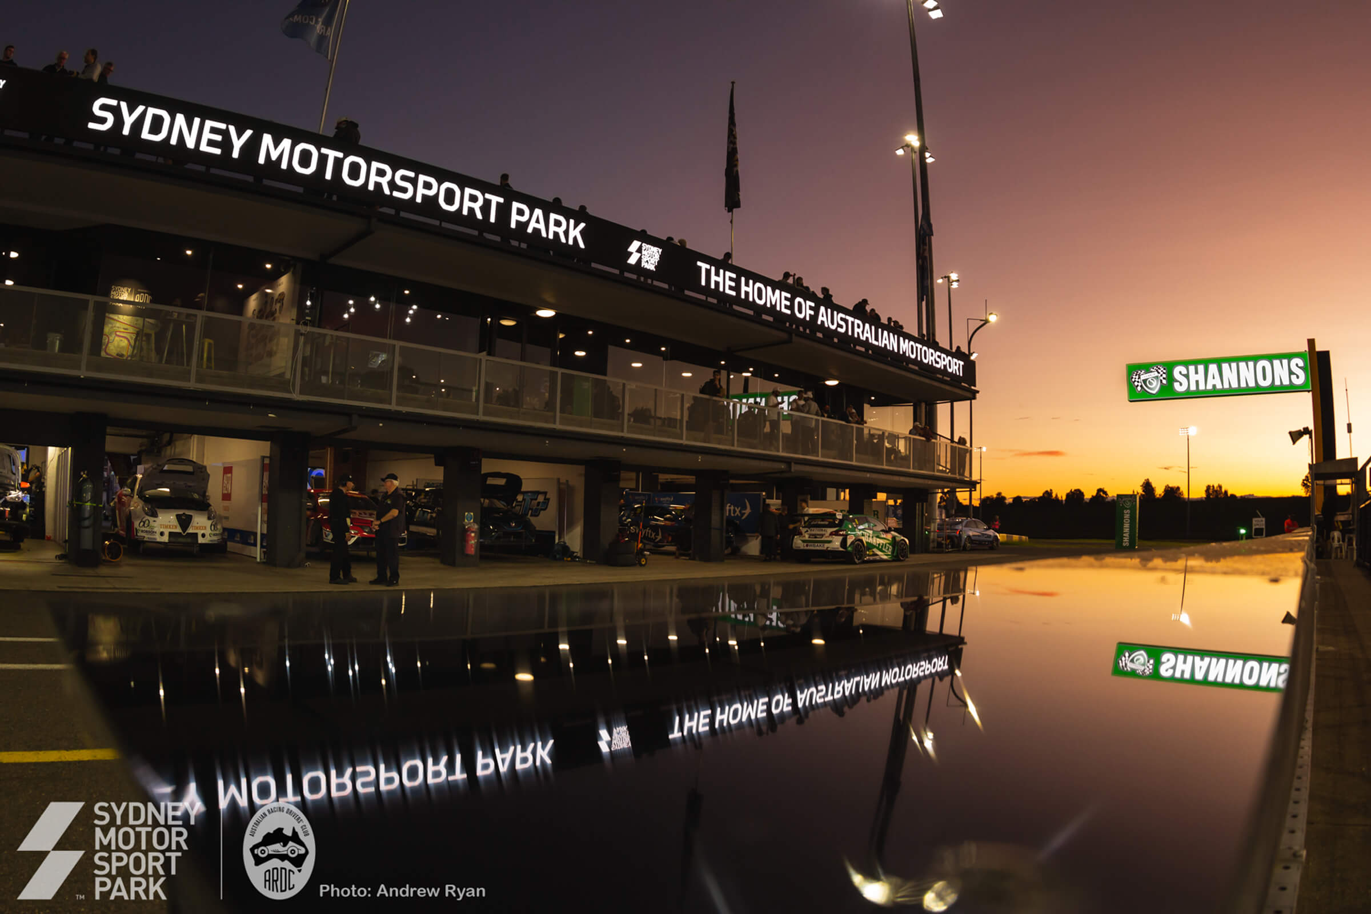
Most venues ask you to build the atmosphere. This one comes with it — ten corporate suites in a line above pit lane, looking over the start-finish straight into one of the quickest corners in the Asia-Pacific.

Every room opens to the full-length balcony, so a board briefing can step outside as the field forms up, and an awards night can take its cocktail hour with the circuit lit below. At the eastern end sits the Hinxman Room — a single space for up to 300 guests when the format outgrows a suite. Take one room, a wing, or the whole floor.
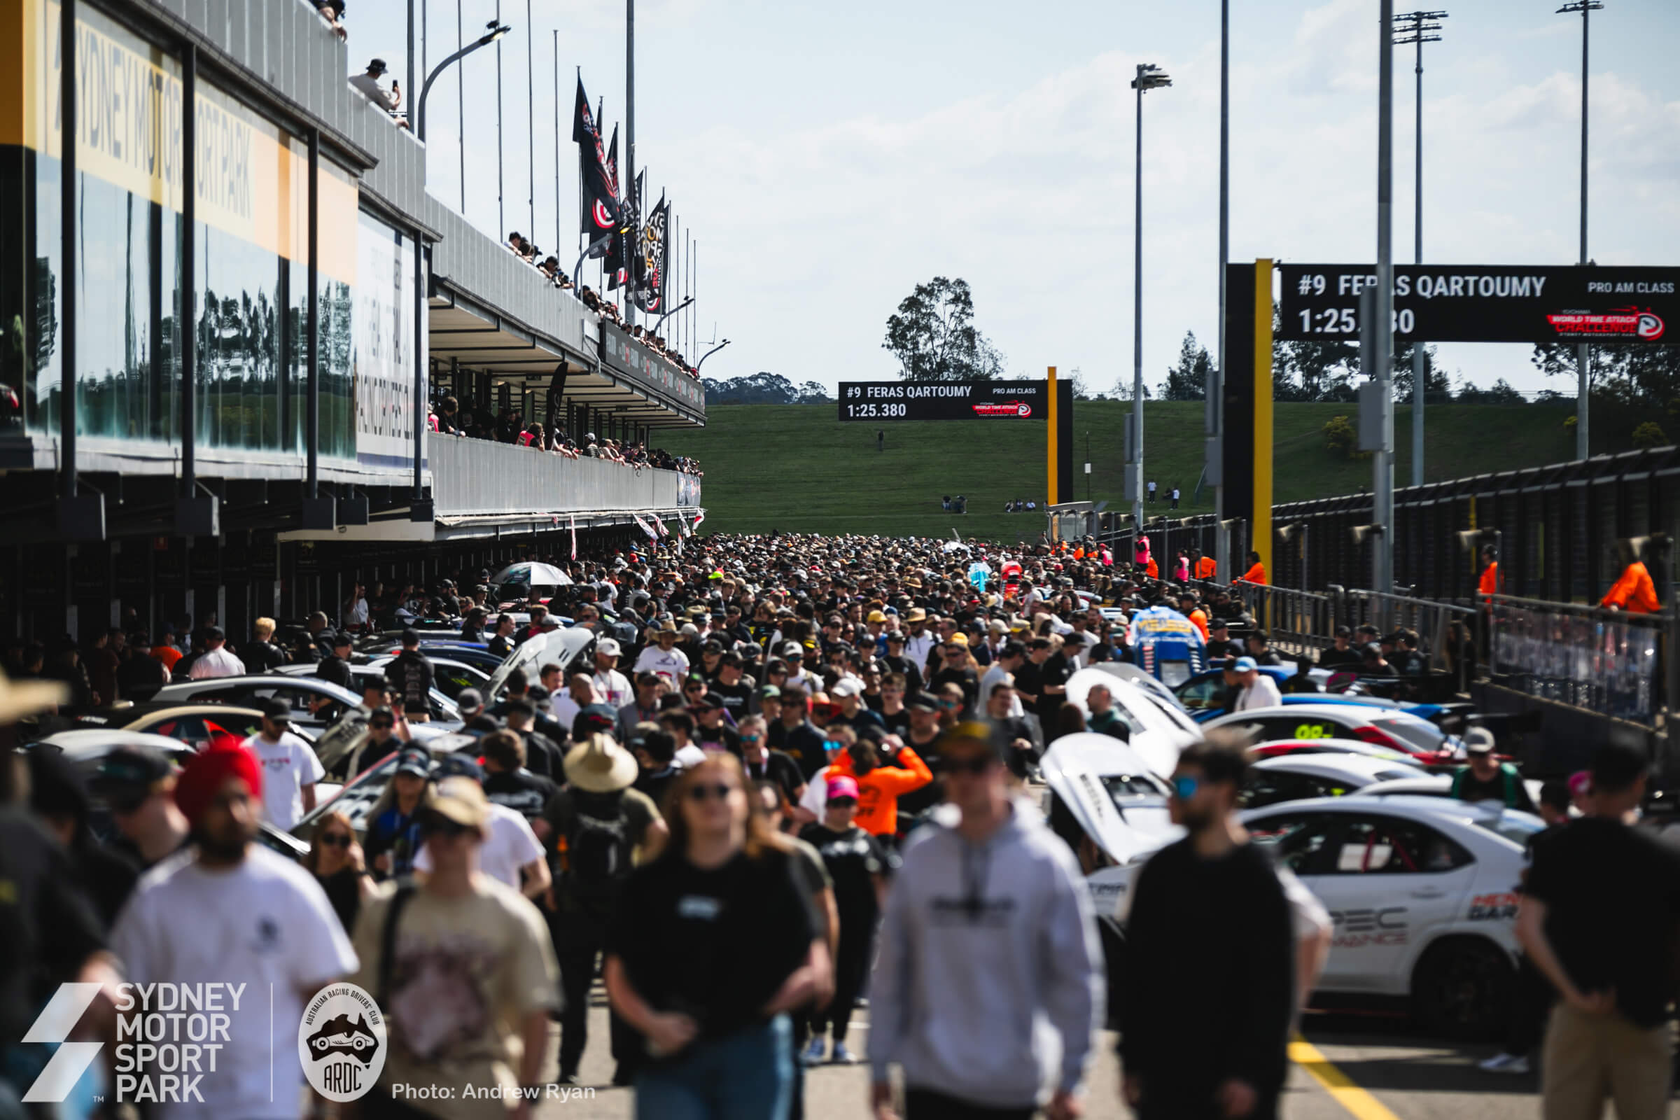
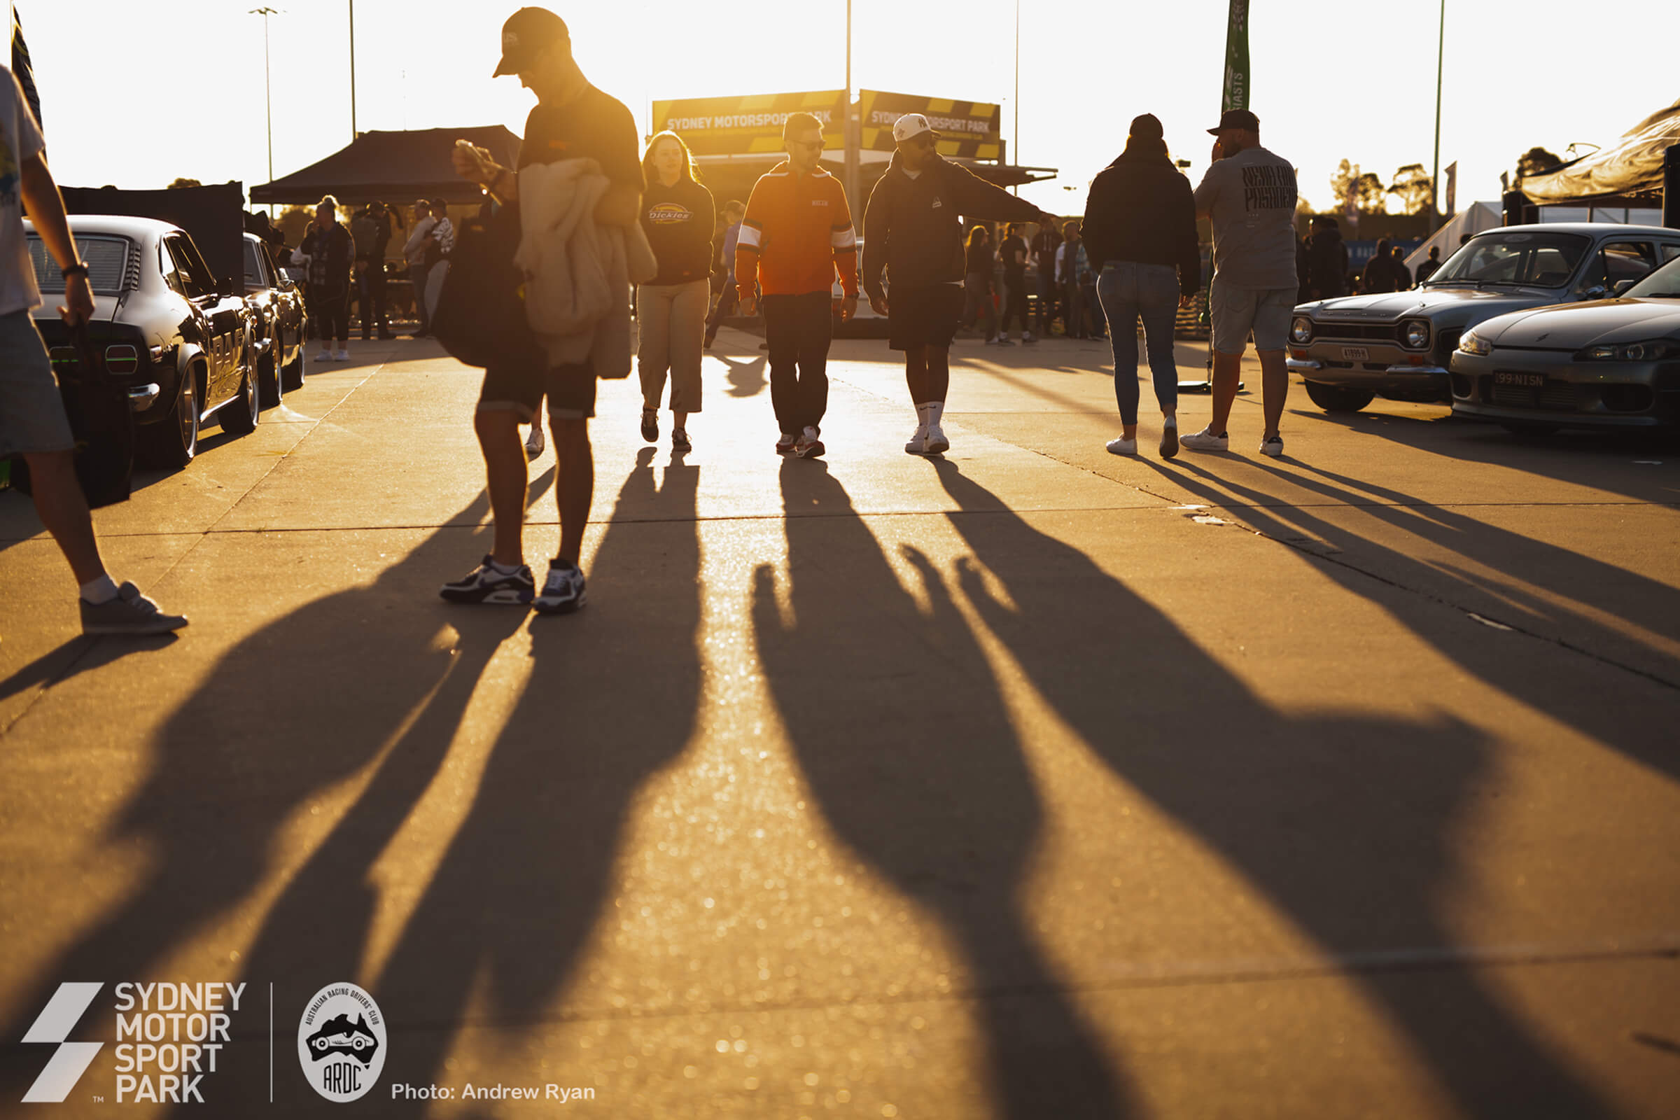
A pit walk crowd directly beneath the suite level
Pit walk · directly below the balcony

Behind the rooms runs a commercial-grade kitchen that plates for the entire level, with the ARDC Garage Cafe and Bar at the western end and lift access for every guest. Conferences, product launches, exhibitions, race-day hospitality — the suites are tailored, themed and built to the brief, by the club that has run this venue since 1952.

  • 0Suites in a line
  • 0Hinxman Room guests
  • 0Nights under lights
What’s included

Everything the event needs, already in the room.

The suites come working — AV, kitchen, bar, lift and balcony are part of the floor, not line items to hunt down. Twelve things you will not have to arrange.

Built for
  • Conferences
  • Product Launches
  • Awards Nights
  • Gala Dinners
  • Race-Day Hospitality
  • Board Meetings
  • Media & Filming
  • Photography
  • Exhibitions
  • Networking
  • Training & Seminars
  • Private Events
Floor plan

Level 1, drawn end to end.

The suite level runs the length of the main pit building — cafe and bar at the western end, the Hinxman Room under the control tower, and the balcony over pit lane joining everything in between.

  • Level1 · Main Pit Building
  • RoomsSuites 01–10 + Hinxman
  • TracksideBalcony · Full Length
  • AccessLift + Stairs · Both Ends
Indicative layout · Not to scale · Detailed plans with every proposal
The brochure

The whole space, one document.

Capacities, catering, AV and access for the suite level — read it here or take the PDF to the people who sign things off.

Document · 01

The North Pit Building Suites

The suite level at reading distance — rooms and capacities, the kitchen and bar, AV and branding, access and booking. Five pages, written for the decision meeting.

  • Published2026 Edition
  • Versionv1.0
  • Pages
– / –
Compare spaces

See how the suites stack up.

Not sure the suites are the right fit? Weigh them against the venue's four other event spaces — capacities, uses and character, side by side, without leaving this page.

  1. Currently viewing
    The North Pit Building Suites Ten suites and the Hinxman Room, one floor above pit lane.
    50–300 guestsKitchen · BarBalcony
  2. The North Building Garages Forty-nine garages on pit lane — the venue’s working paddock.
    49 garages30–46 hireableGrid · 50 cars Explore space
  3. Amaroo South Suite & Paddock A self-contained second venue — suite, quad garages, own paddock.
    Suite + kitchen3 quad garagesGrid · 30 cars Explore space
  4. The Hub & Boardroom · AMIP Conference-grade rooms in the Innovation Precinct, trackside.
    80 chairs217″ LED wall10-seat board Explore space
  5. The Garage Cafe The venue’s café-bar over Turn 1 — informal, licensed, yours after hours.
    120 seatedTurn 1 viewsLicensed Explore space
Keep exploring

The rest of the estate.

Ninety hectares, two circuit precincts, one brief — the suites pair with any of it. Drag through what else the venue will lend your event.

The Estate · Six More Ways To Host
From the suite floor

Hosts who'd book it again.

Six very different events, one suite level — and the same verdict afterwards.

Dealer Conference
We ran the national dealer conference in the Hinxman Room and dinner across three suites. Once the cars went out, the venue stopped needing an agenda — it sold itself.
Portrait of Grant Ellery Grant Ellery Event Director · Automotive Group ★★★★★
Film & Broadcast
Load-in by lift, coffee from the cafe on the floor, and a balcony over pit lane at golden hour. Our crew asked when we were coming back.
Portrait of Rowan Blake Rowan Blake Executive Producer · Broadcast ★★★★★
Awards Night
Awards for 240 with the circuit lit behind the stage. No ballroom has ever photographed like this venue does — our socials ran for a week.
Portrait of Nick Tran Nick Tran Head of Events · Professional Services ★★★★★
Product Launch
The reveal happened on the grid below while our guests watched from the balcony. You cannot buy that moment in a convention centre.
Portrait of Owen Castle Owen Castle Brand Manager · Vehicle Launch ★★★★★
Charity Gala
A gala dinner above pit lane — the auction ran long because nobody wanted to leave the view. We raised more than any city hotel year.
Portrait of Elliot Nash Elliot Nash Foundation Director ★★★★★
Board Offsite
Boardroom brief in one suite, lunch on the balcony, hot laps after. The quietest phones I have ever seen in a board meeting.
Portrait of Callum Reid Callum Reid Chief of Staff · Technology ★★★★★
01 / 06
The North Pit Building Suites

Stand on the balcony. Then decide.

Prefer a human? +61 2 9672 1000 — the events desk walks the suite floor with you, weekdays 8:30–17:00.

The events desk

Talk to the people who run the floor.

One enquiry starts everything — options and a straight quote, usually within one business day, then a site visit with the coordinator who will run your event.

Questions

Asked before booking this floor.

All three. A single suite suits a board briefing or client box; a wing joins several rooms for a conference with breakouts; the full floor combines the ten suites and the Hinxman Room into one 300-guest event. The quote is shaped to headcount and format, not a fixed room rate.

Bookings run from 50 to 300 guests. The Hinxman Room takes up to 300 in one space; individual suites carry more intimate numbers, and cocktail formats stretch past 300 across the combined floor. The configuration table above shows indicative maximums — the events desk confirms exact numbers per layout.

Please do — this floor sells itself better in person. Site visits run on weekdays with your coordinator: the suites, the balcony, the Hinxman Room and pit lane below. Choose “Arrange a site visit” and bring the decision-makers.

The balcony belongs to the suites, and live track sessions are exactly when it earns its keep. Access around the day’s schedule is managed with race control, and your coordinator builds the timings so guests are trackside for the moments that matter.

GEMA Group — the venue’s catering partner — working from the commercial kitchen on this level, which plates for the full floor. Menus run from roaming canapés to black-tie dinners, with the licensed bar and RSA-certified staff part of the same build.

Suites carry screens, PA and wireless microphones with HDMI and wireless presenting; bigger productions bring in the venue's AV partners. Beyond the glass, the 144-metre pit-straight LED and precinct screens can carry your brand for the day — quoted with your proposal.

Yes — a lift serves the suite level, and the floor was built for equitable access end to end. Tell the events desk about any specific needs and your coordinator plans arrival, seating and balcony access around them.

This is the right venue for it. Pit lane and the garages sit directly below the suites, and the dummy grid stages up to fifty cars for launches and displays — your guests look down on the reveal from the balcony. In-room and bespoke display builds are quoted case by case.

Every event here is configured, not picked off a rate card — one suite for fifty is a different build to the full floor for three hundred. Send the enquiry with what you know and the events desk returns options and a straight quote, usually within one business day.