
Built for the industry. Not adapted for it.
Most automotive and engineering businesses make do with industrial units designed for warehousing — walls the wrong height, power that runs out at the first vehicle lift, an address that tells clients nothing. These workshops were drawn for vehicle work from the first sketch.
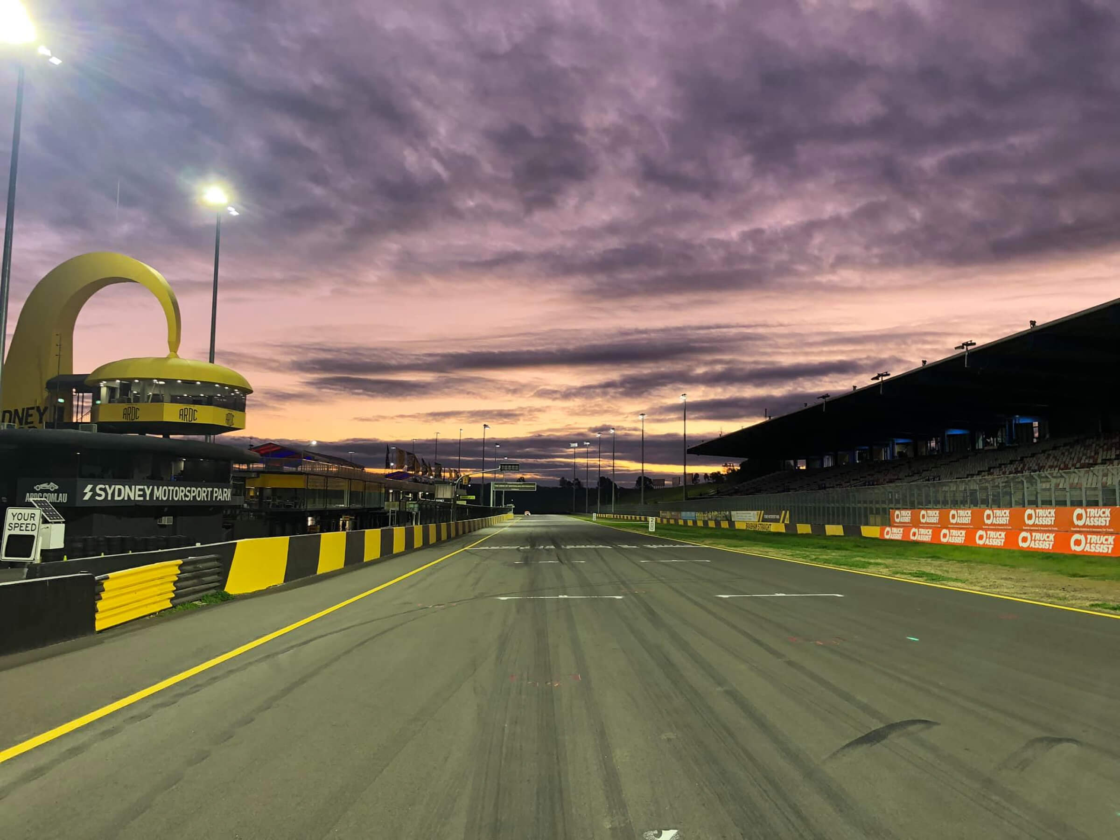
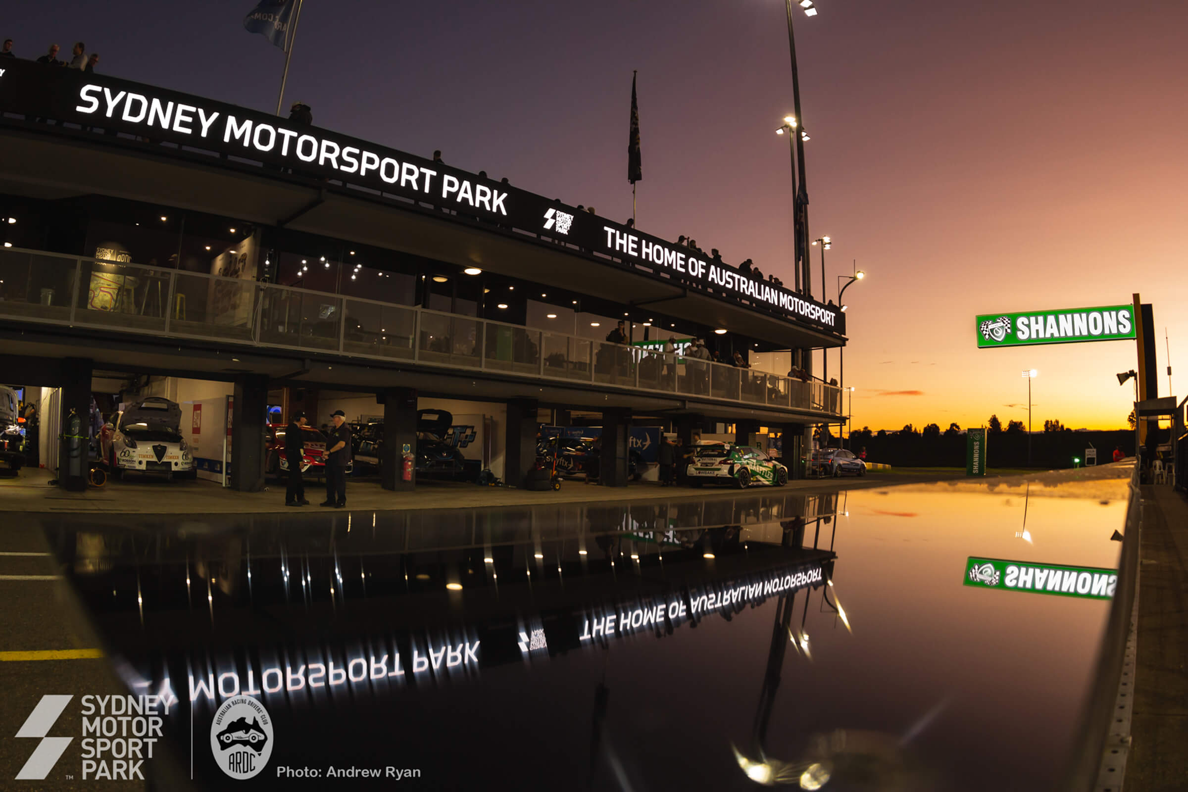
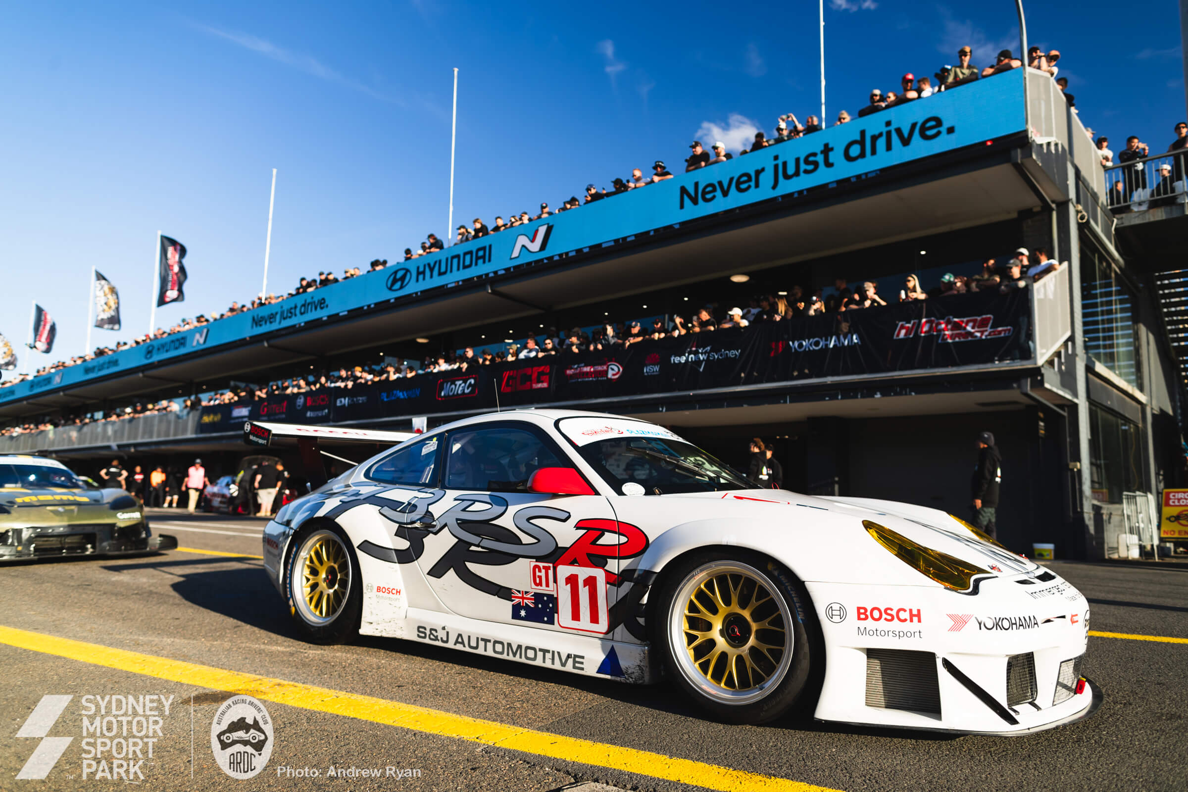
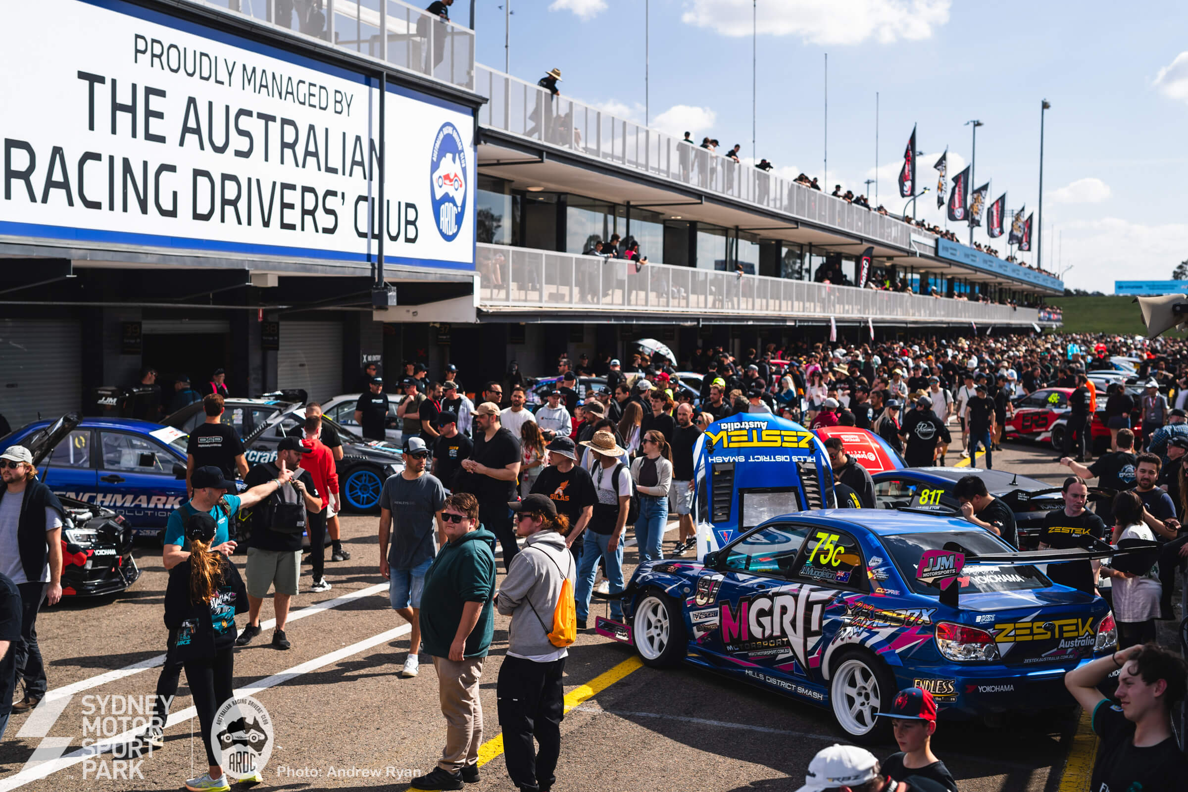
The tenancies sit on the ground floor of the precinct's 2,200-square-metre Stage One building, beside the Brabham main straight. High-clearance roller doors take race transporters and car carriers; three-phase supply runs lifts, welders and machine tools without apology; polished concrete carries vehicle and plant loads. Configure a single bay, or combine them.
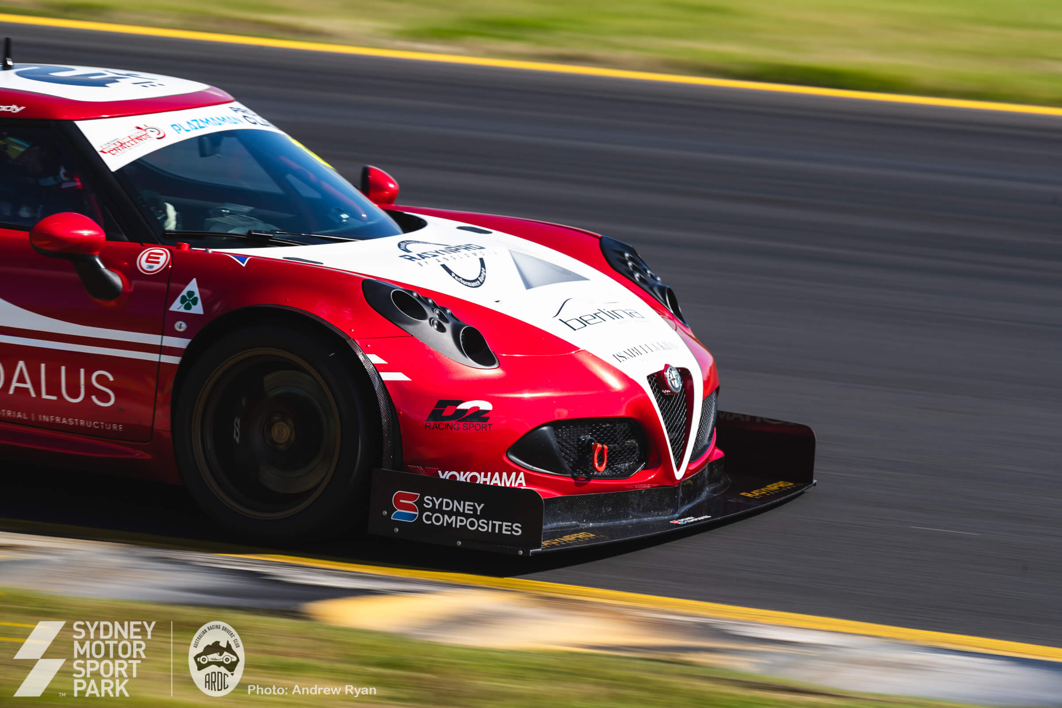
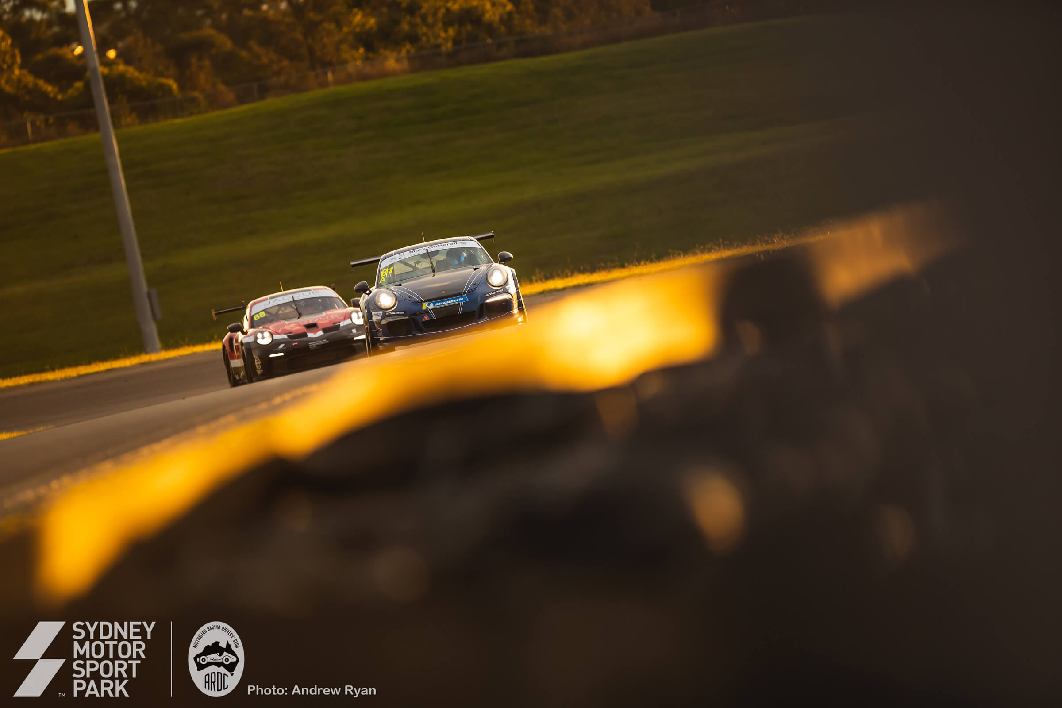
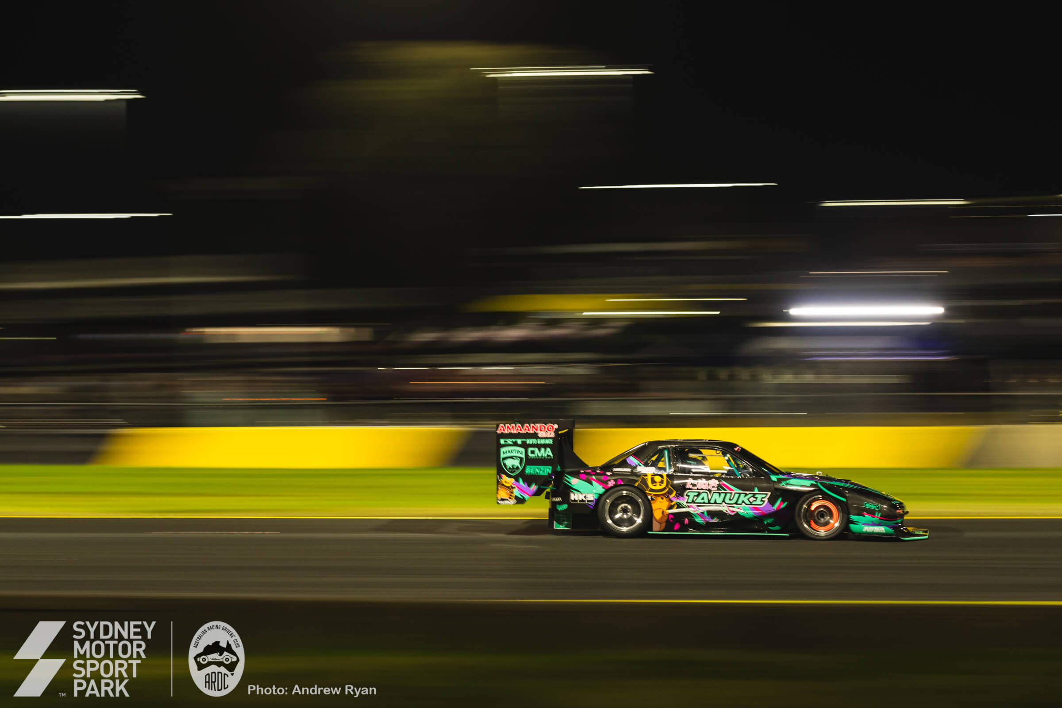
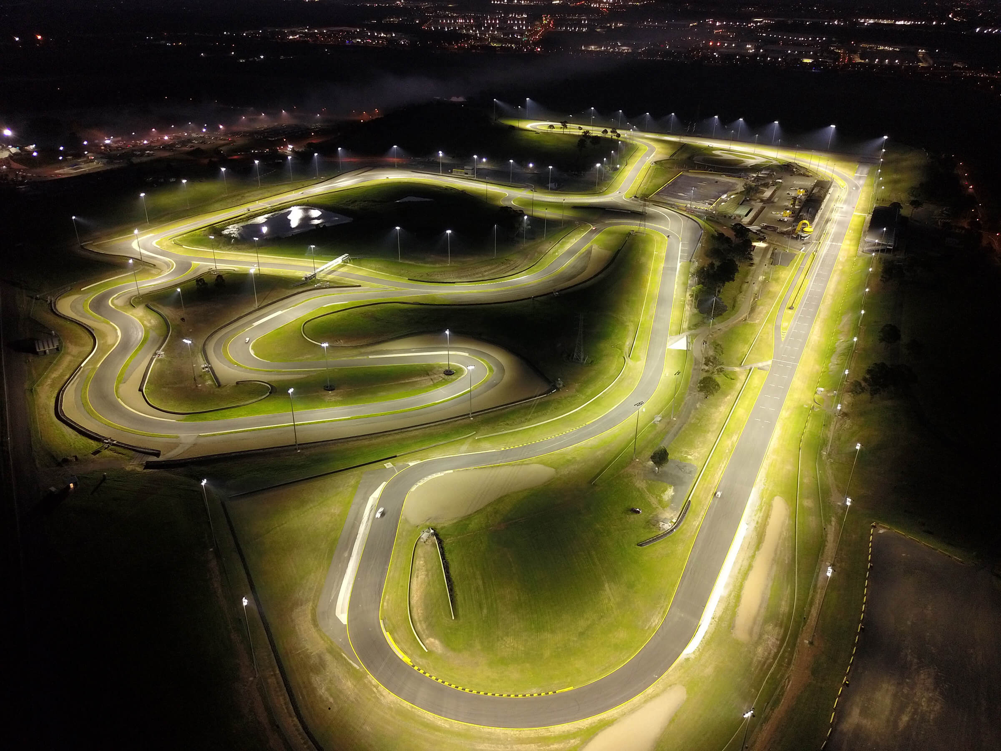
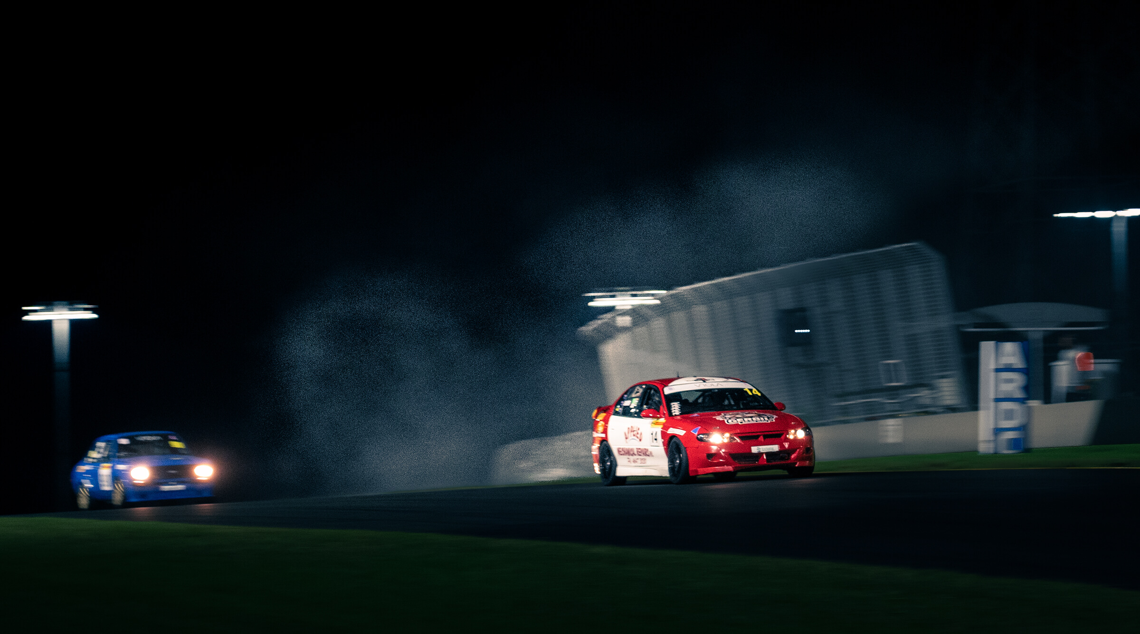
Then there is the address itself. When a build needs a shakedown, the circuit entry is minutes from your roller door — test, measure and iterate in a single afternoon, on the only Australian racetrack with permanent lighting. Your neighbours are race teams, smart-hardware engineers and university programs; your clients arrive at a venue that explains your business before you say a word.
- 0m² Stage One building
- 0m² largest configuration
- 0Month leases, from